

Suncore SkyWalk 7 - 7ft Elevated Structure
7 Ft Elevated Solar Structure with Integrated FRP Walkway
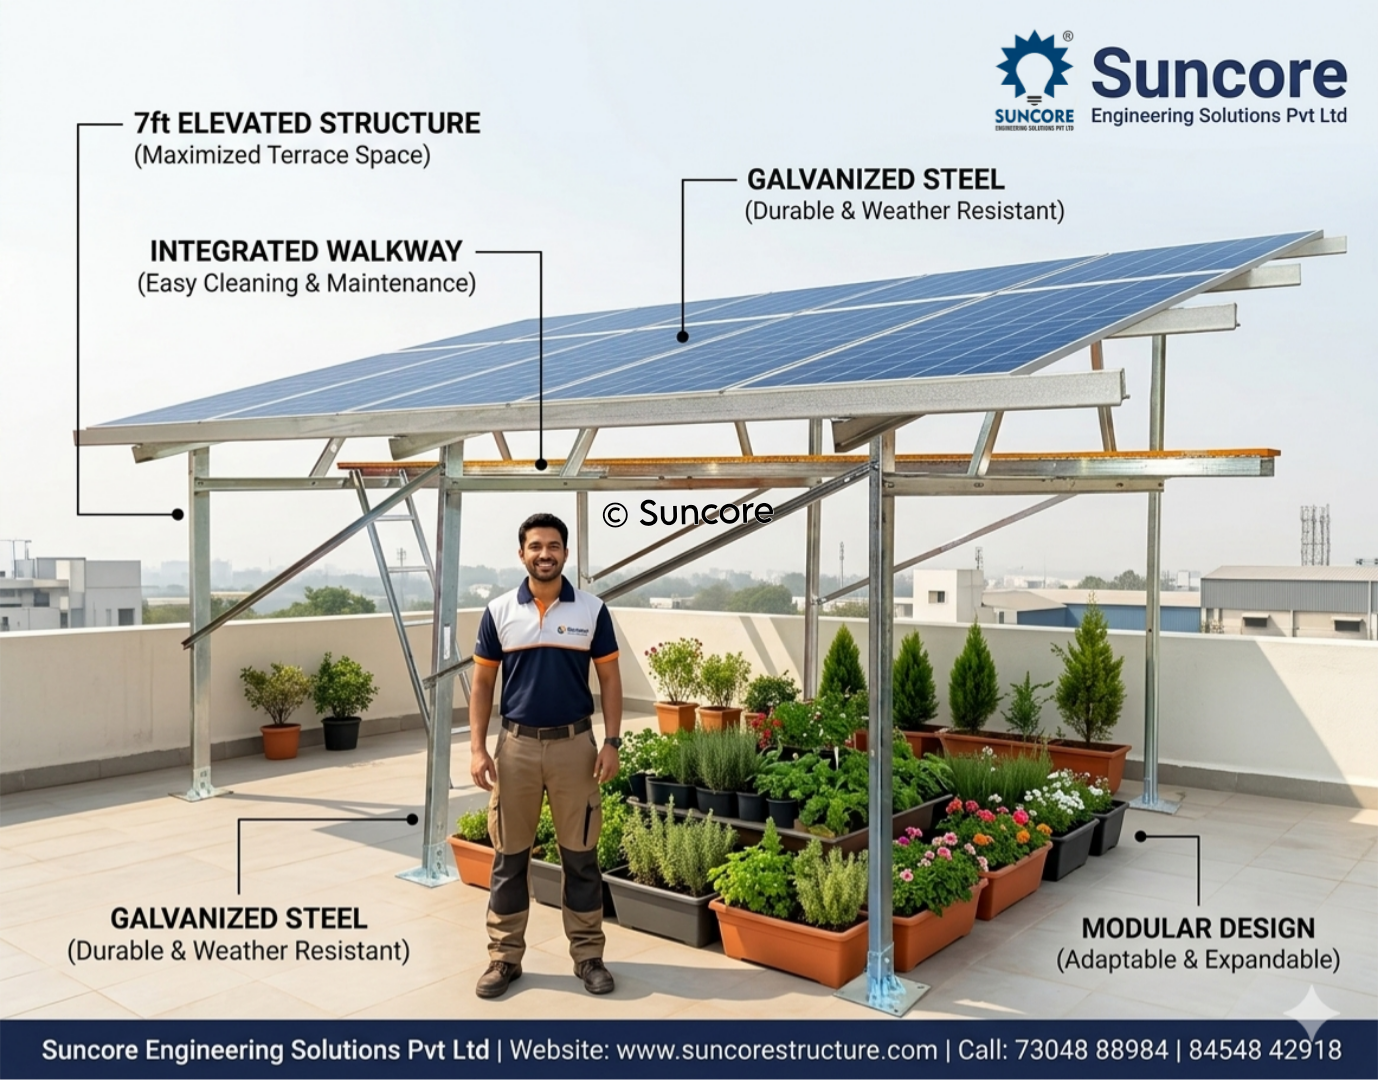
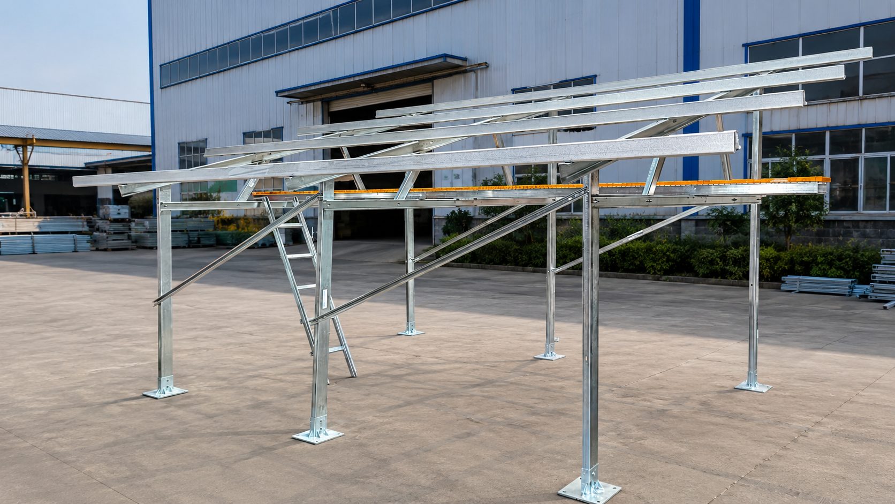
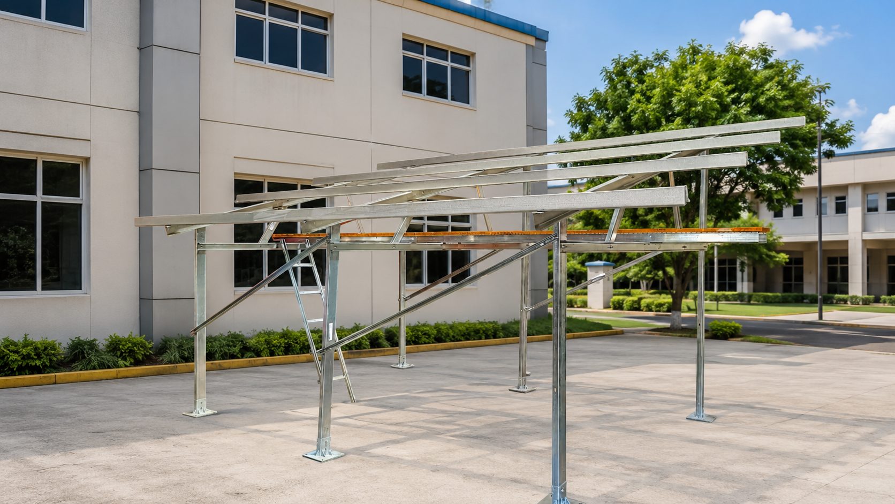
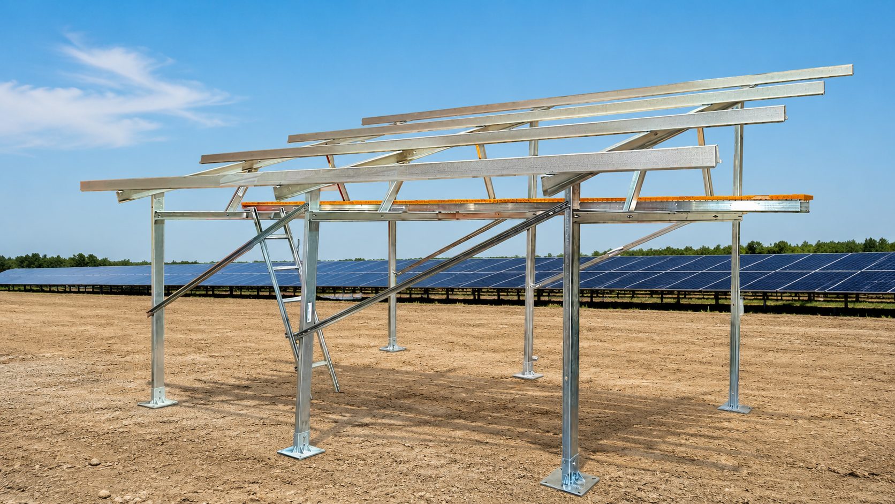
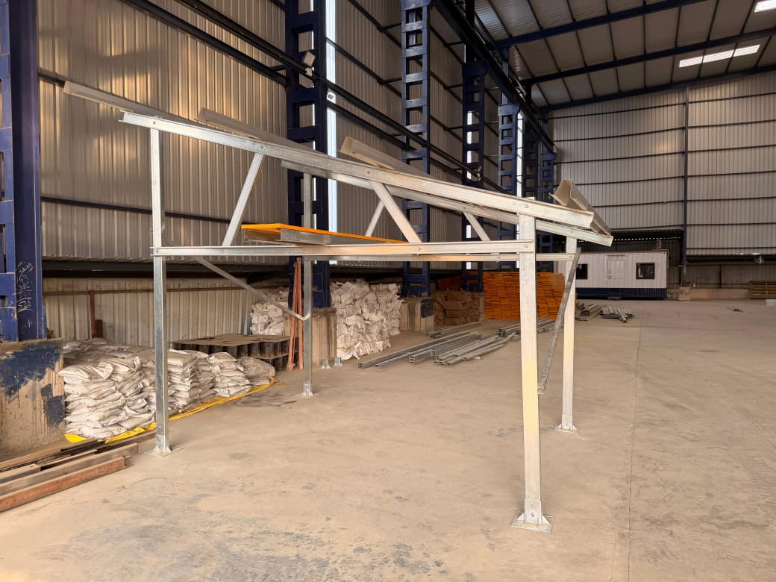
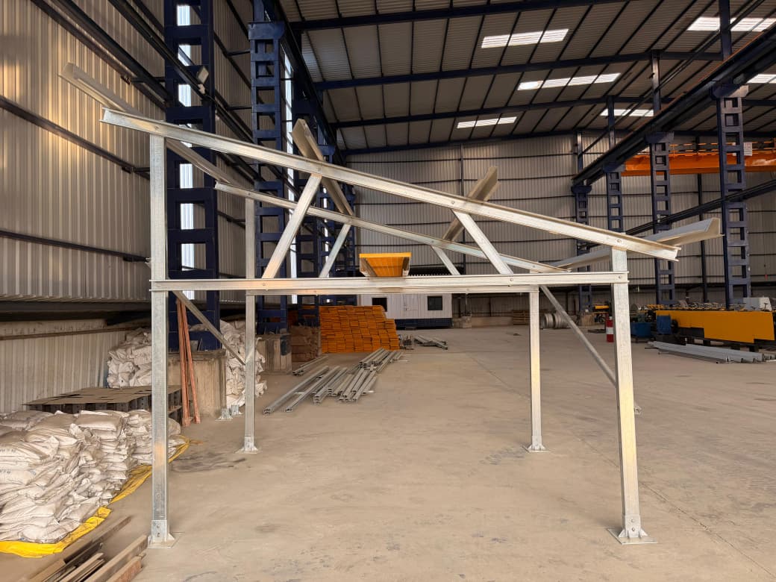
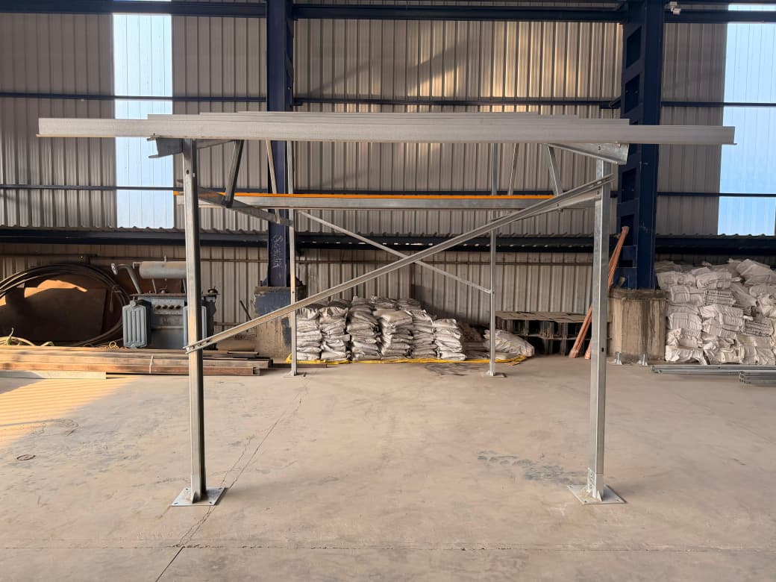
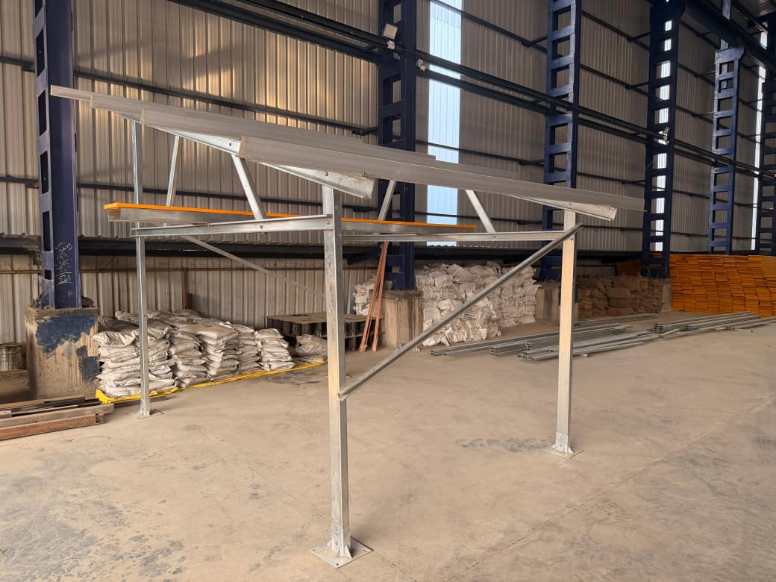
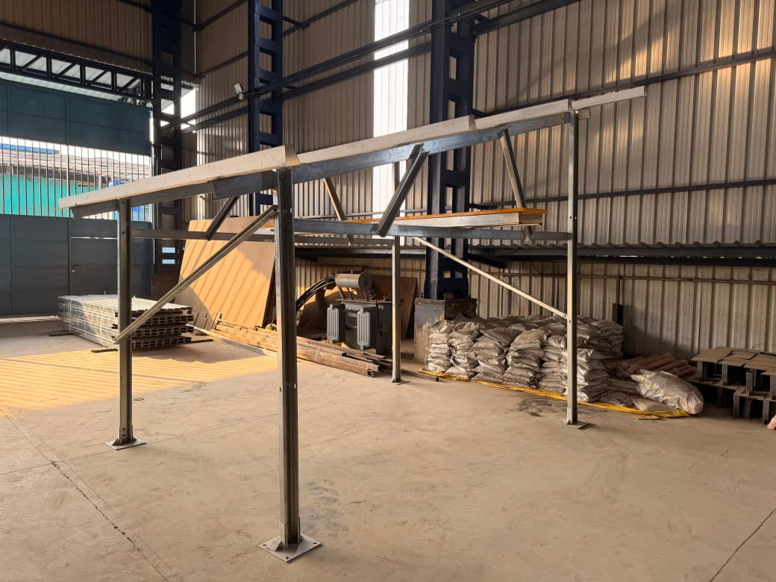
Suncore SkyWalk 7 is designed to maximize usable space below the solar installation while providing safe and convenient access for panel cleaning, inspection and maintenance.
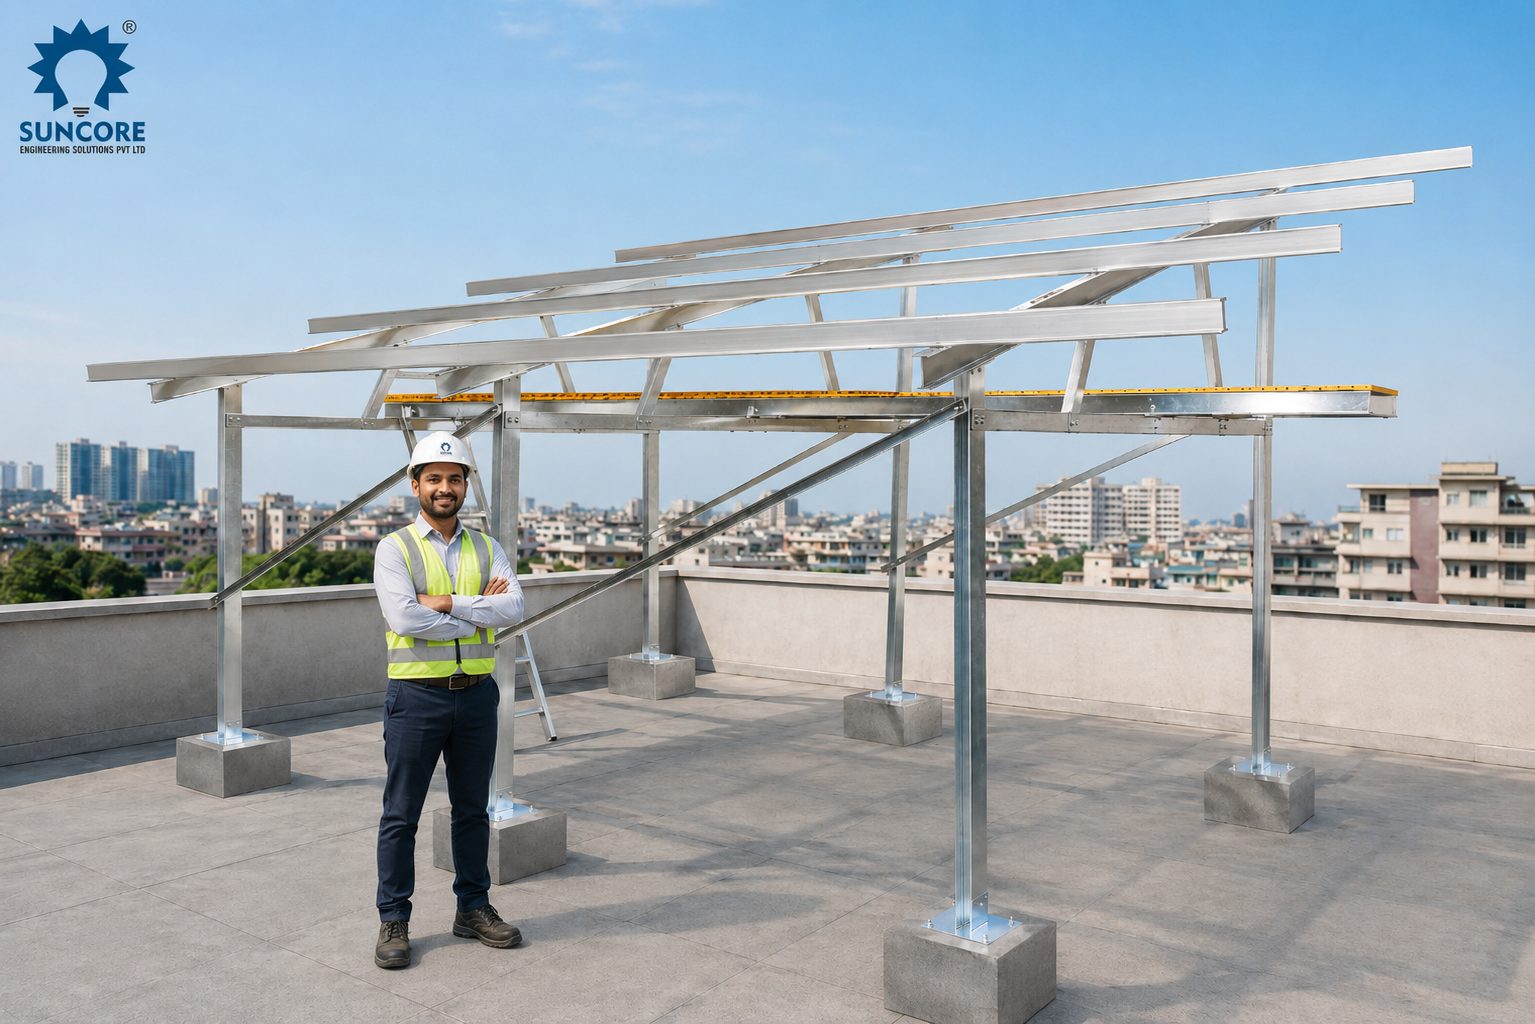
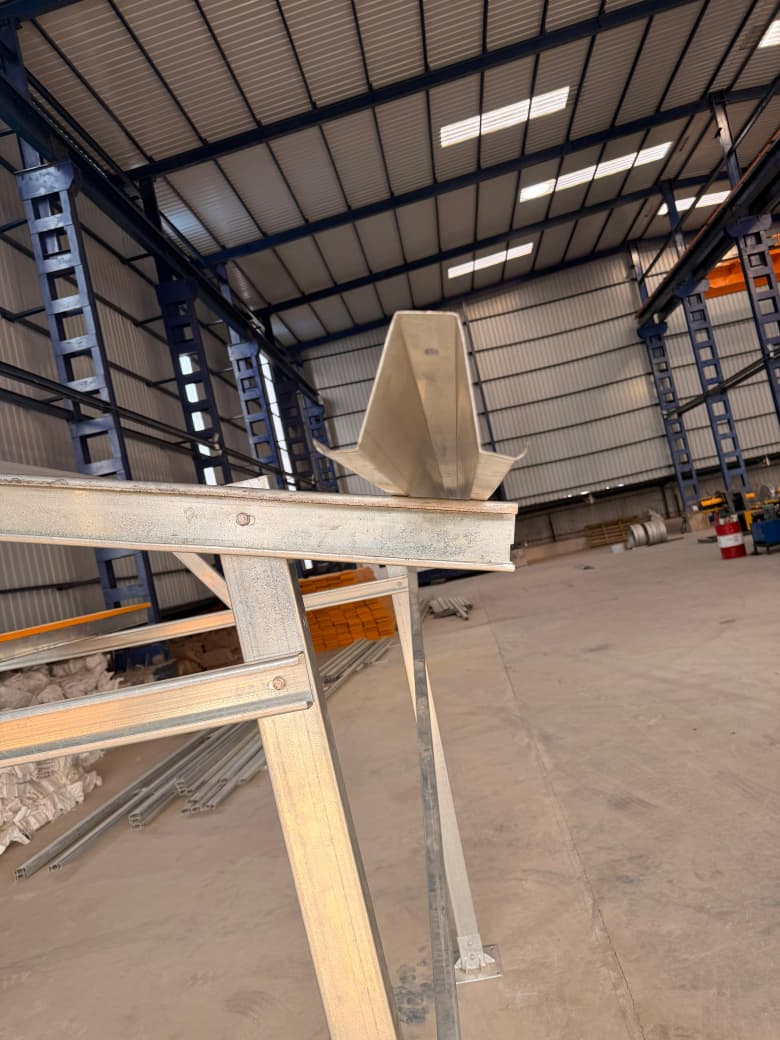
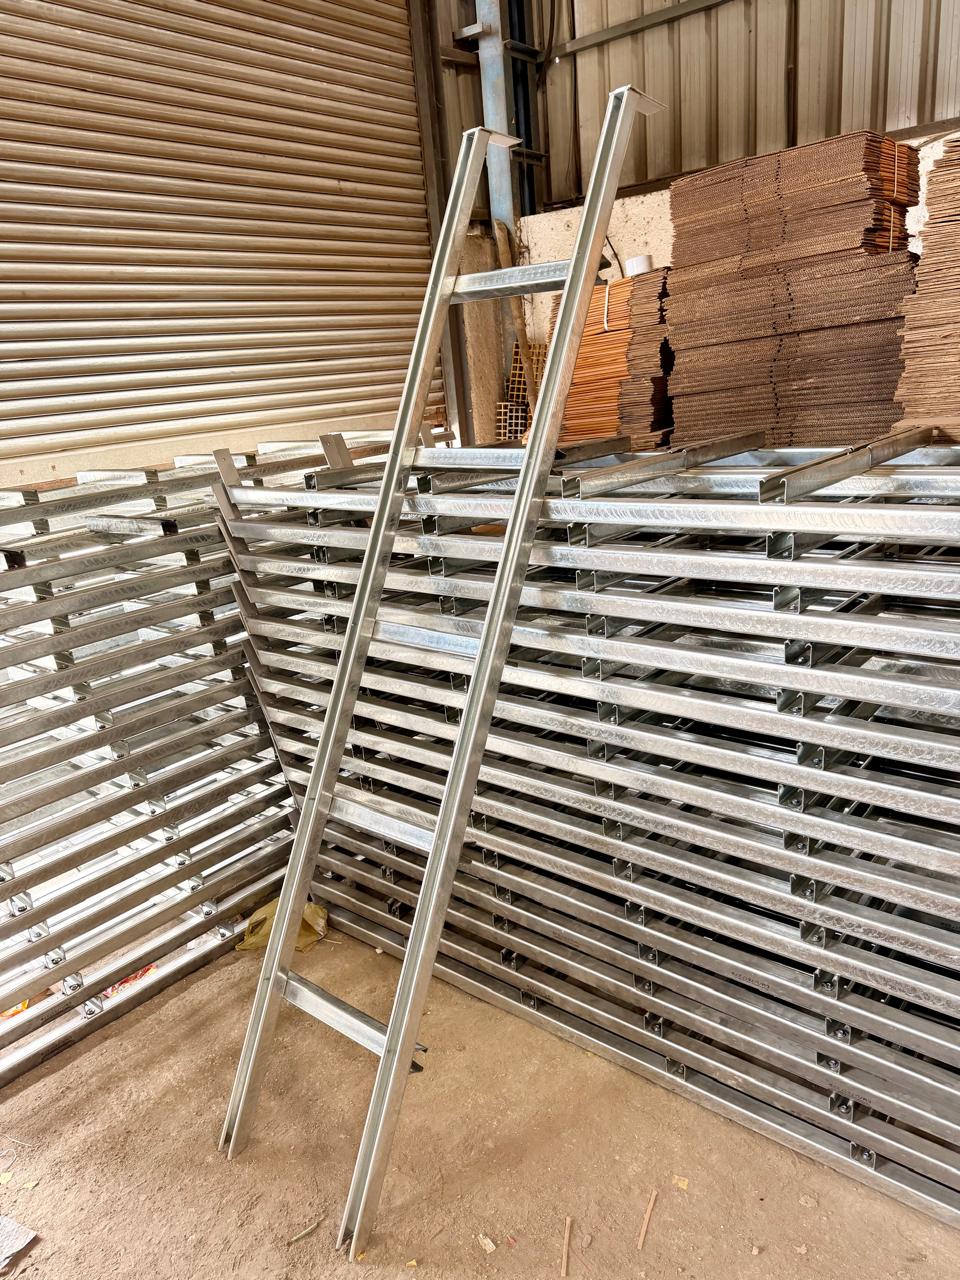
Manufactured using high-strength steel and project-specific engineering, the structure offers excellent stability, corrosion resistance and fast installation through a completely nut-and-bolt-based assembly system.
Product Specification
| Product Name | Suncore SkyWalk 7 - 7ft Elevated Structure |
| Standard Height | 7 Ft |
| Structure Material | High-Strength Structural Steel |
| Available Finish | HDG / Galvalume / GP, as per project requirement |
| Fasteners | SS 304 |
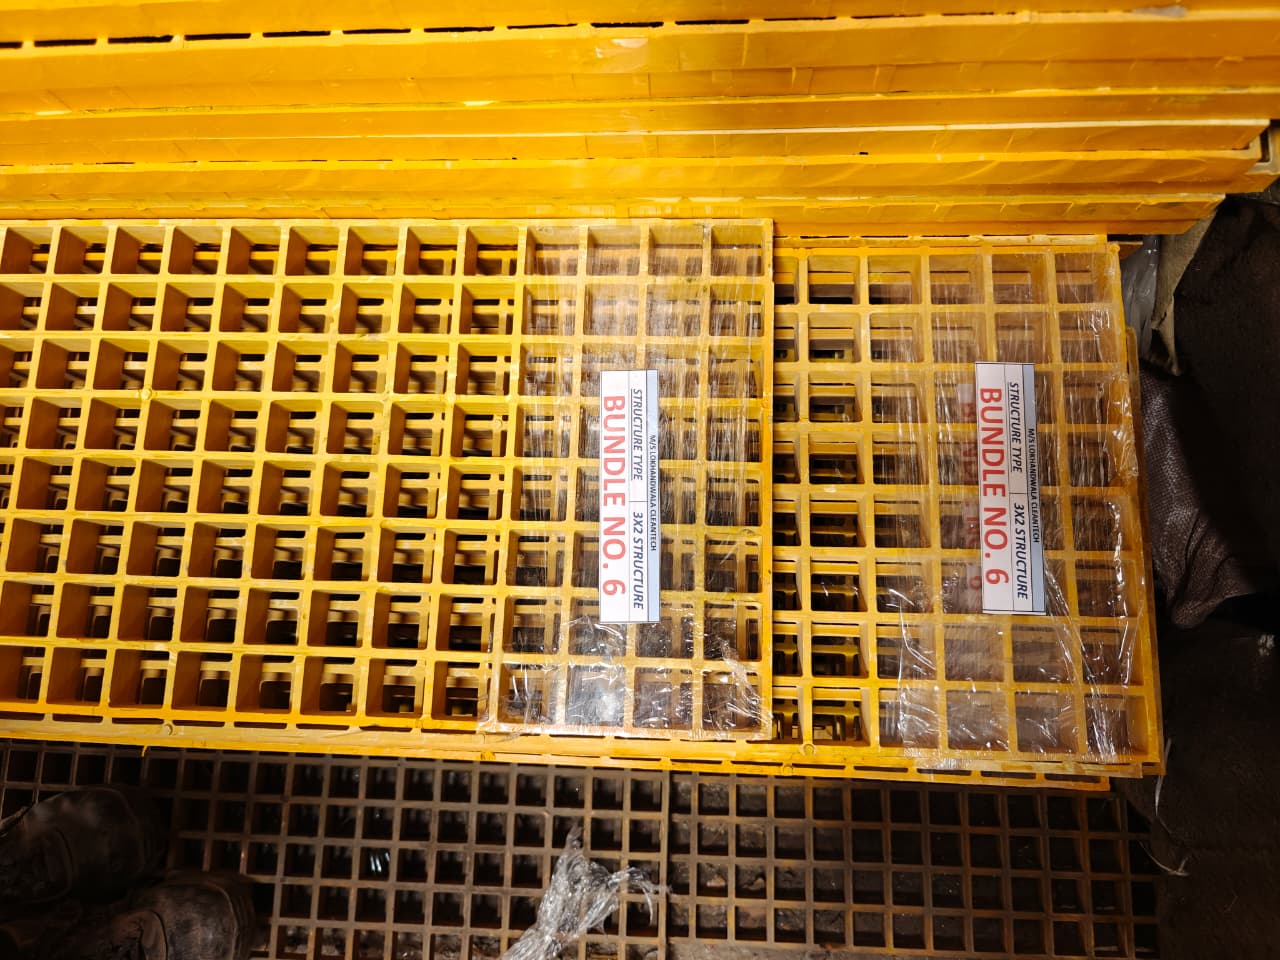
| Walkway | Anti-Slip FRP Walkway |
| Structure Type | Fixed Tilt / Customized Tilt |
| Module Compatibility | Compatible with standard solar modules |
| Assembly | Nut-and-Bolt-Based Installation |
| Wind Design | Up to 180 km/hr, subject to project-specific design |
- ✓ 7 ft clear elevated height
- ✓ Integrated anti-slip FRP walkway
- ✓ Heavy-duty structural steel construction
- ✓ HDG, Galvalume or GP finish options
- ✓ SS 304 fasteners and accessories
- ✓ Nut-and-bolt-based assembly
- ✓ Zero on-site welding or fabrication
- ✓ Quick and systematic installation
- ✓ Project-specific wind-load analysis
- ✓ Easy panel cleaning and maintenance
- ✓ Efficient cable-management provision
- ✓ Customized structure configuration
- ✓ Suitable for commercial and industrial projects
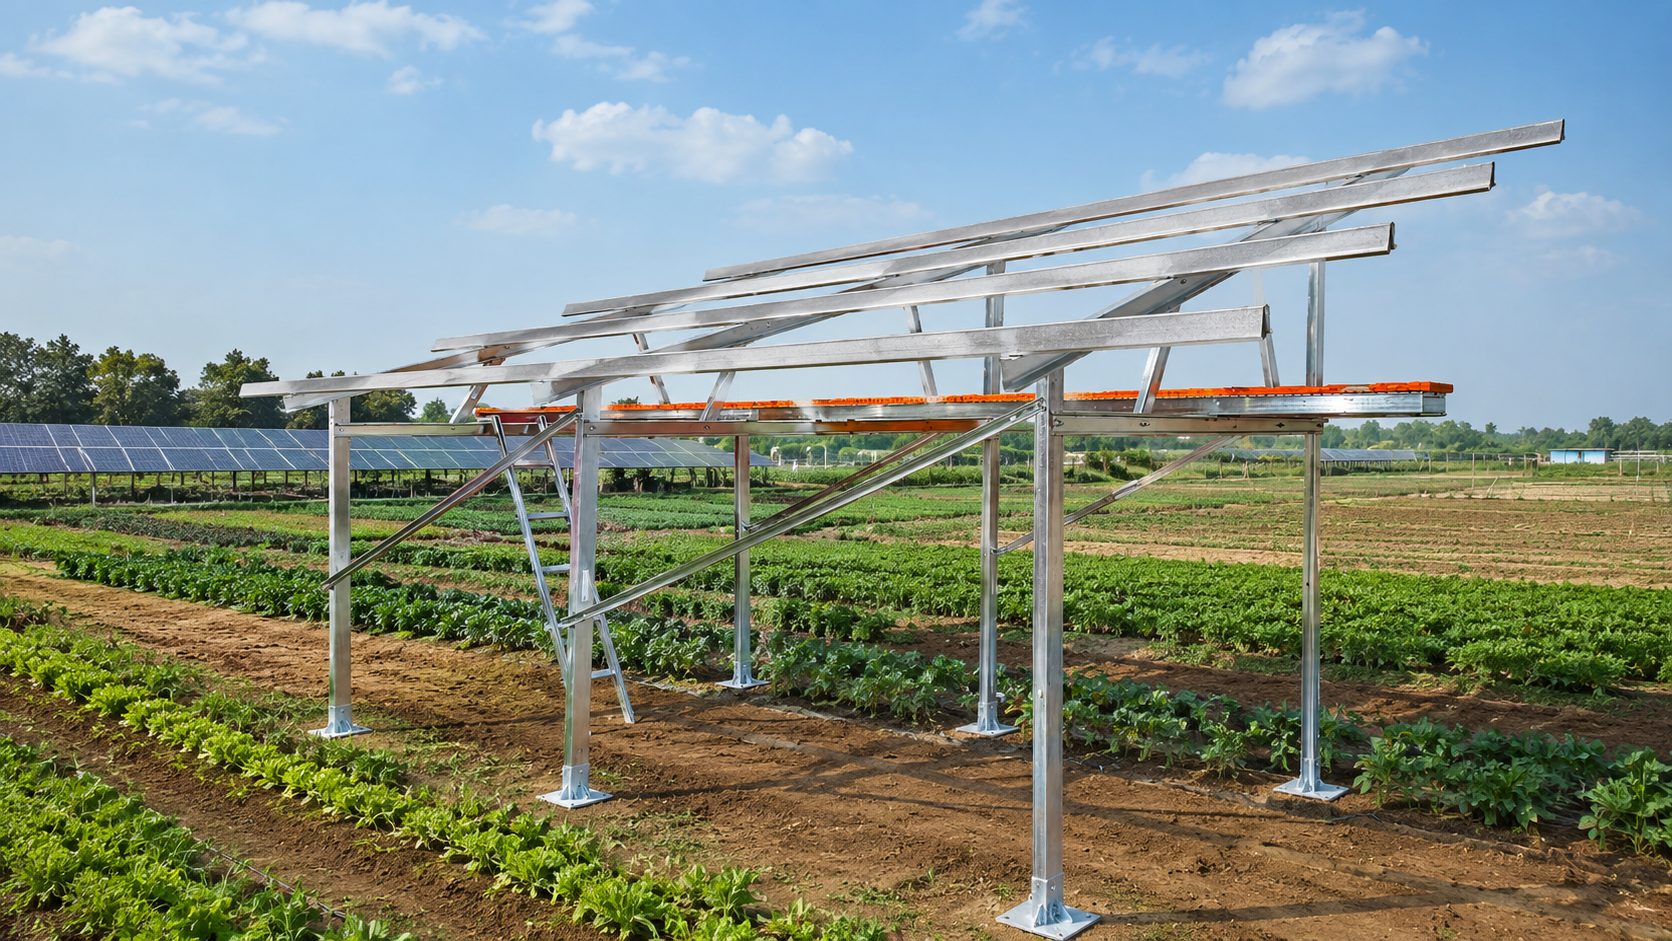
Open Ground Projects
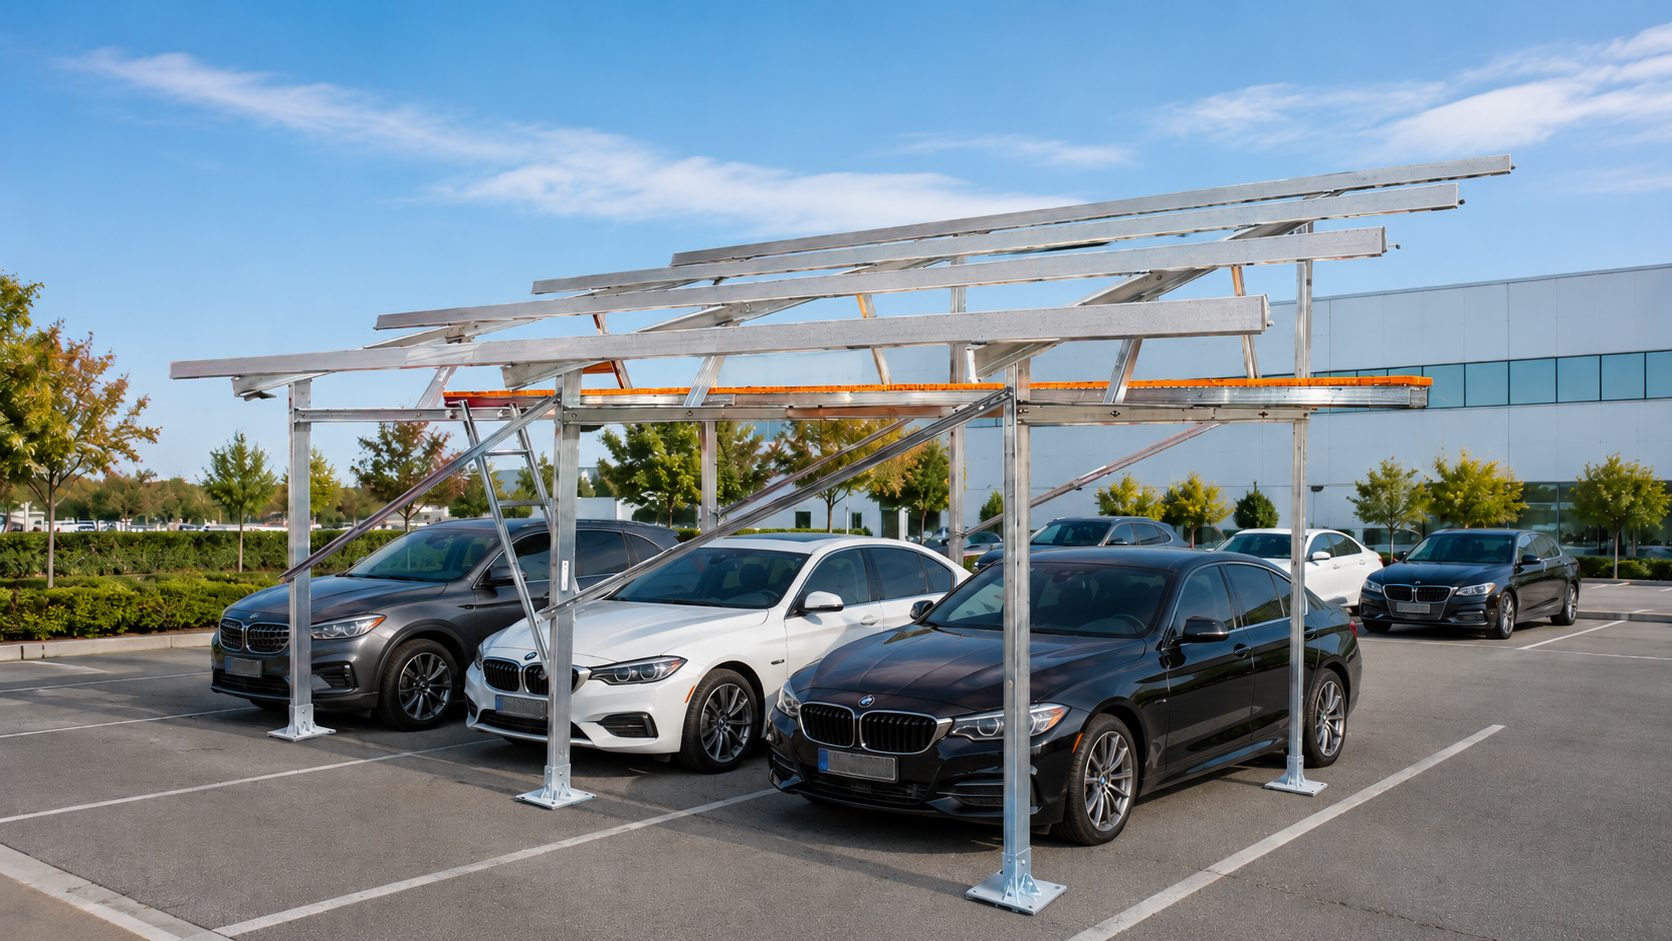
Parking Areas
Factory Premises
Agricultural Solar Projects
Institutional Buildings
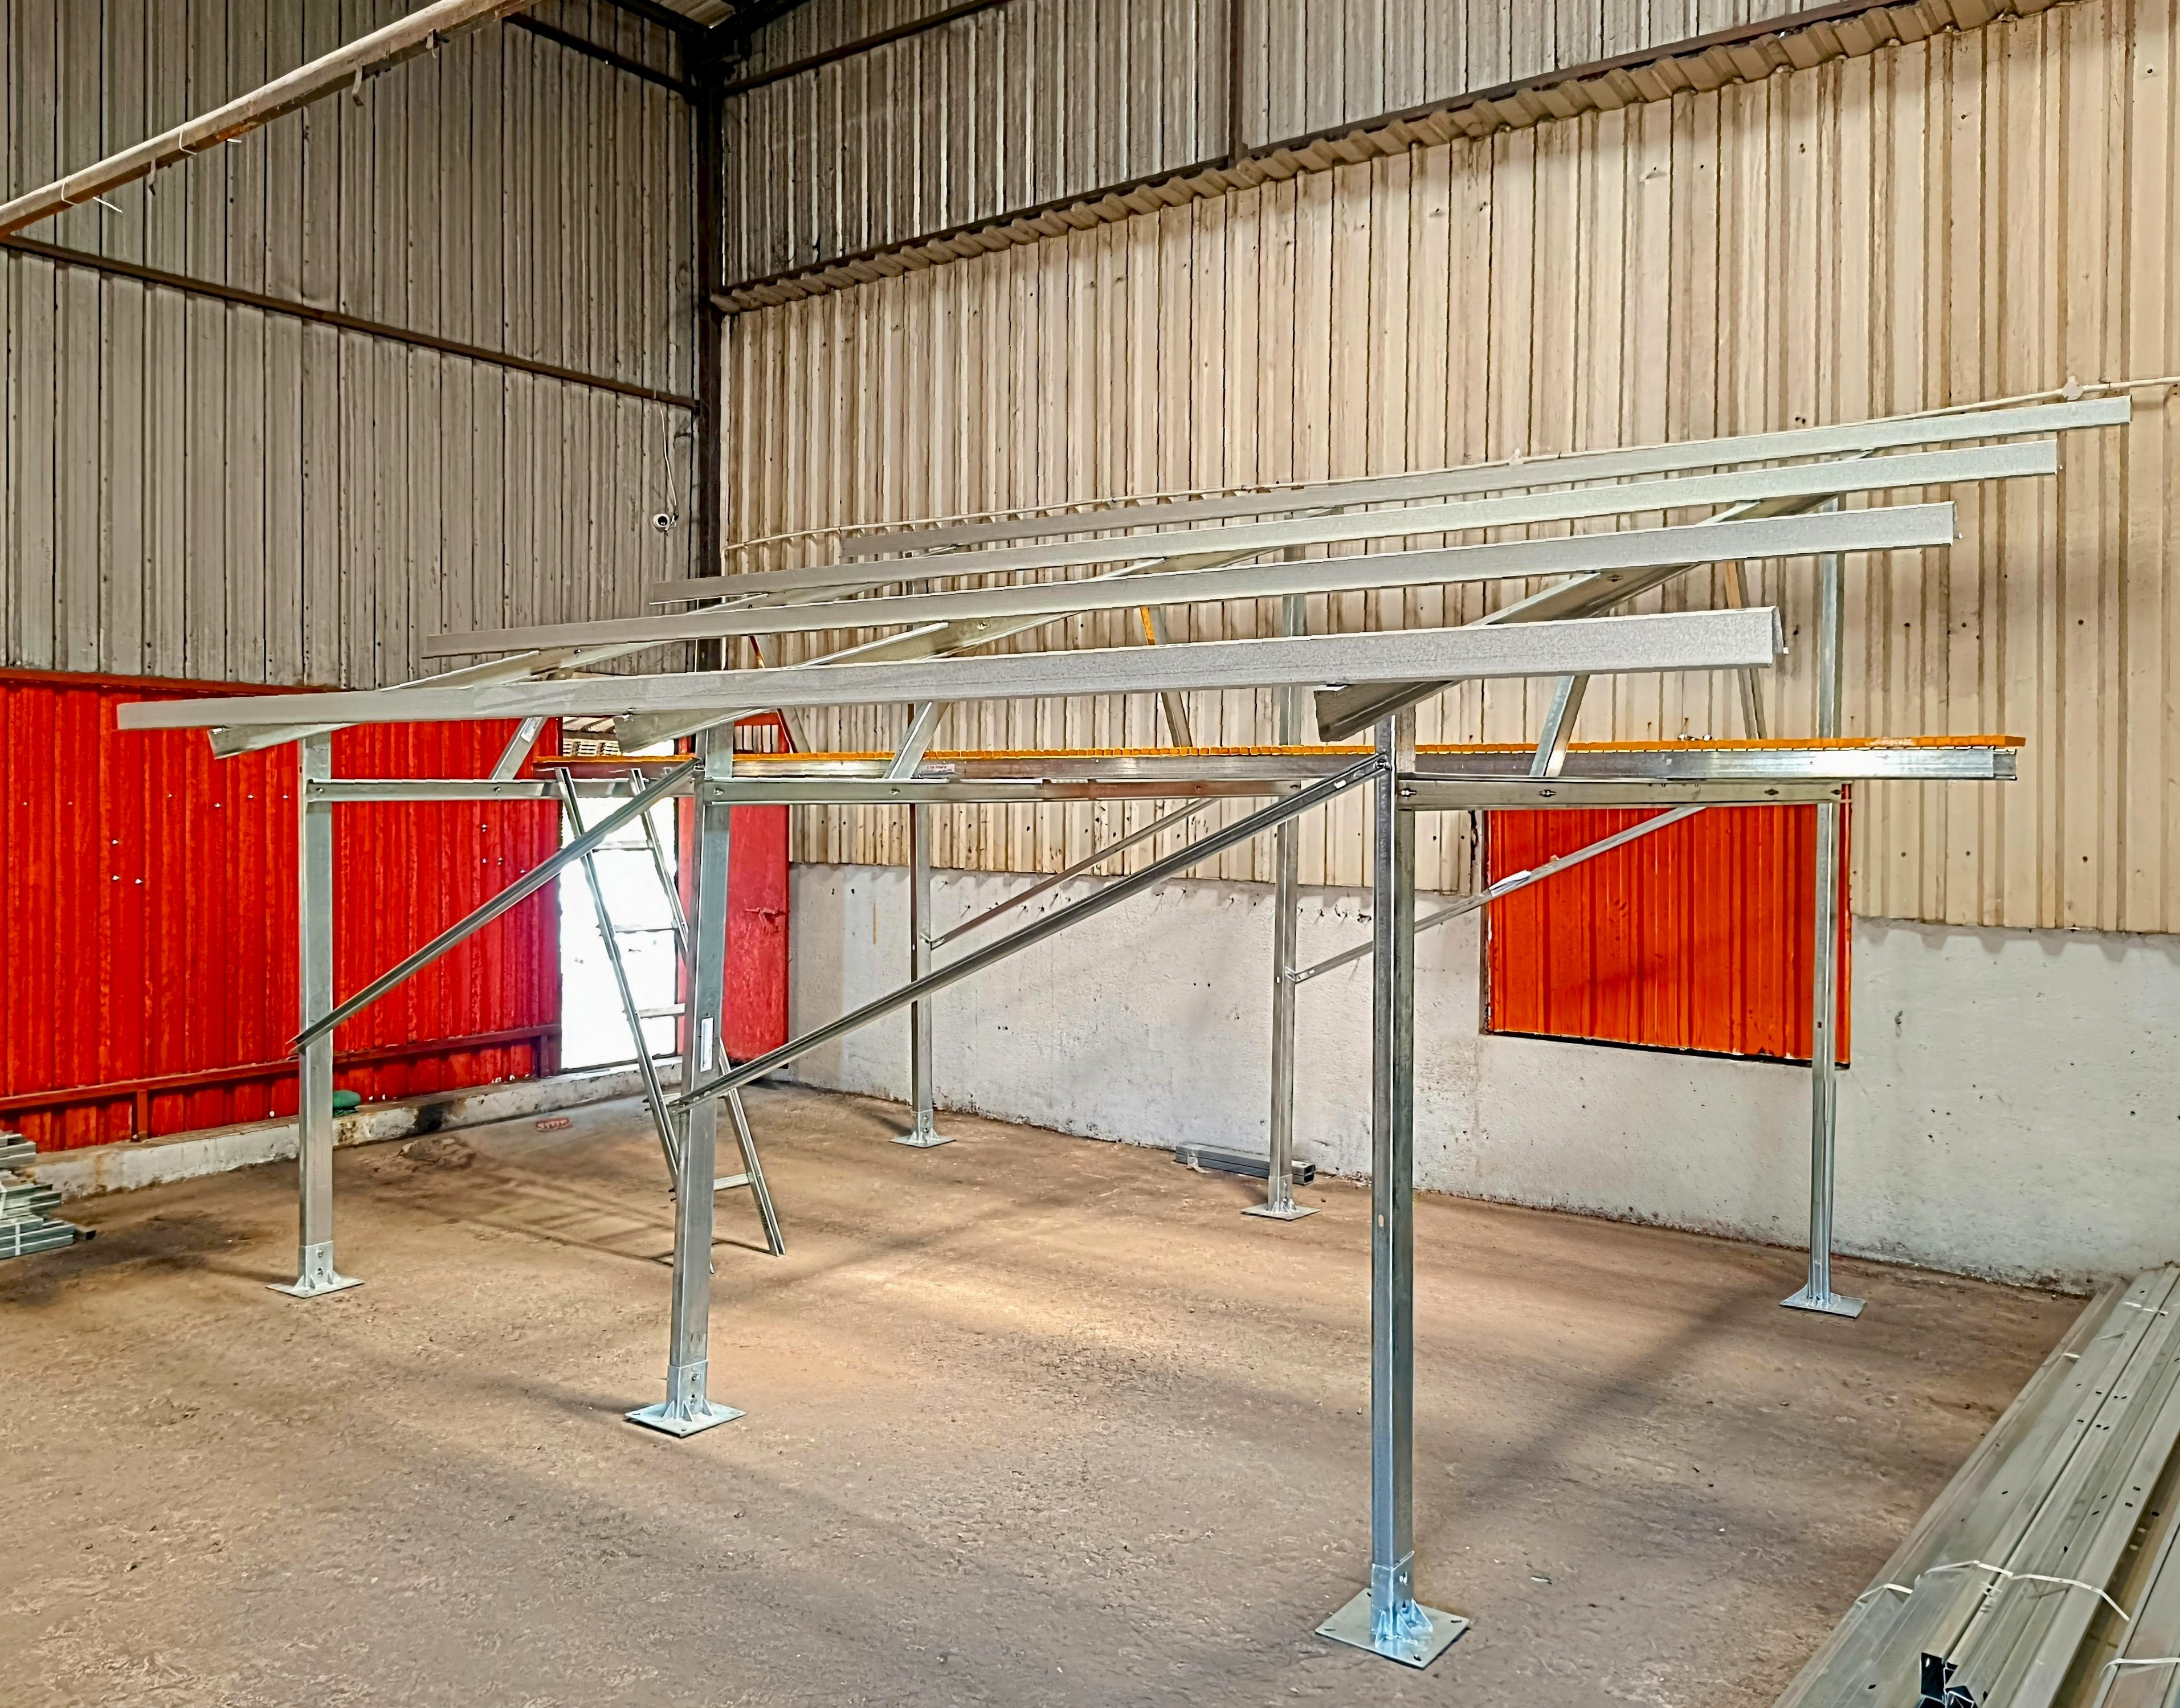
SkyWalk 7 in Action
Why Choose Suncore SkyWalk 7?
Maximum Space Utilization
The space below the structure remains available for parking, storage, movement or other activities.
Easy Cleaning & Maintenance
The integrated walkway allows technicians to safely access the solar modules for cleaning and inspection.
Precision-Manufactured Components
Factory-manufactured and pre-punched components support faster installation and better site fitment.
Project-Specific Engineering
Structure configuration is developed based on module layout, site conditions and wind requirements.
Quick Installation
The nut-and-bolt-based design eliminates major on-site fabrication work, reducing installation time significantly.
High Structural Stability
Engineered in high-strength structural steel, designed and analysed for wind speeds of up to 180 km/hr.
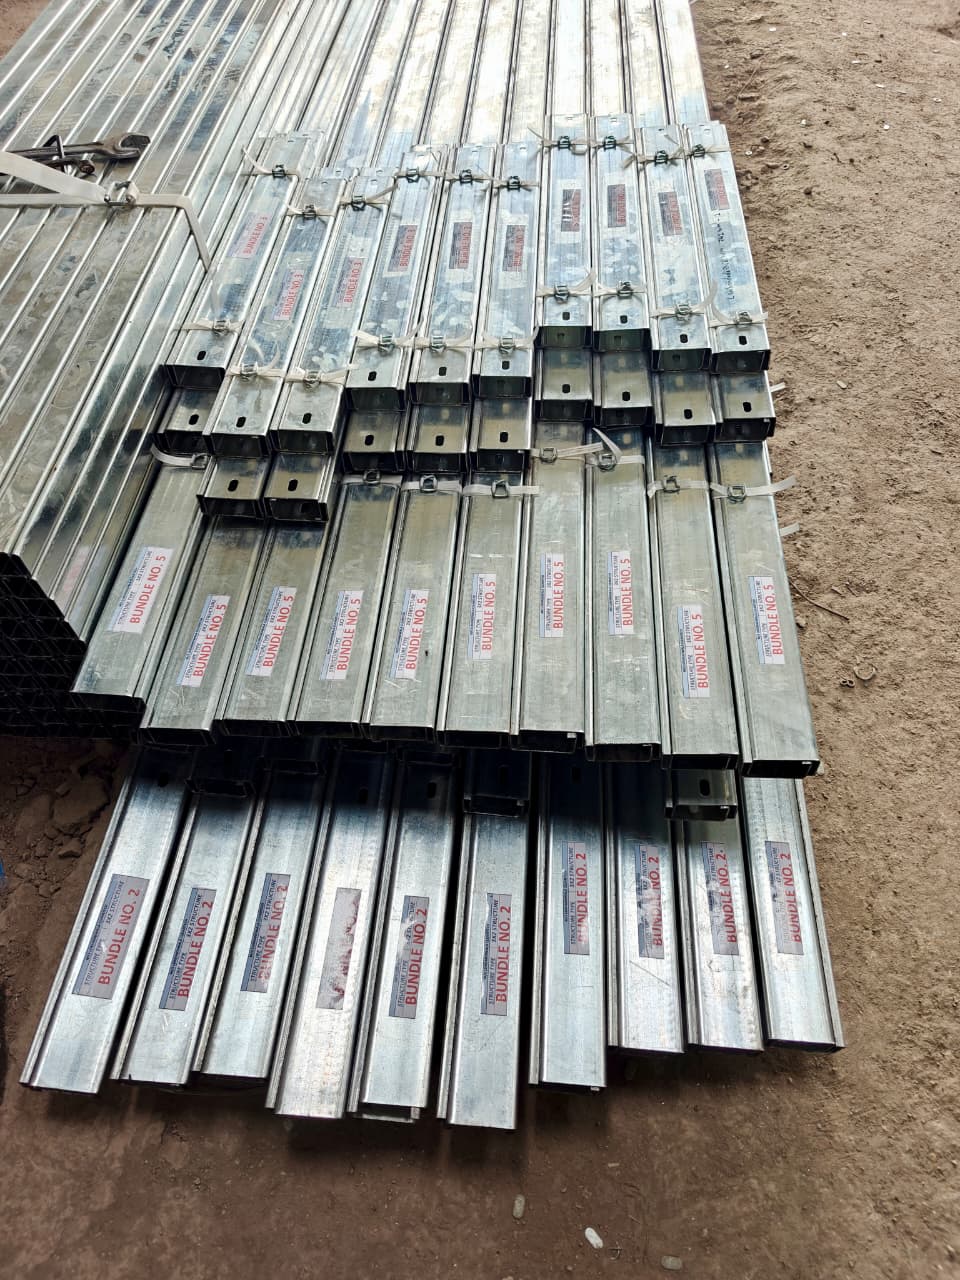
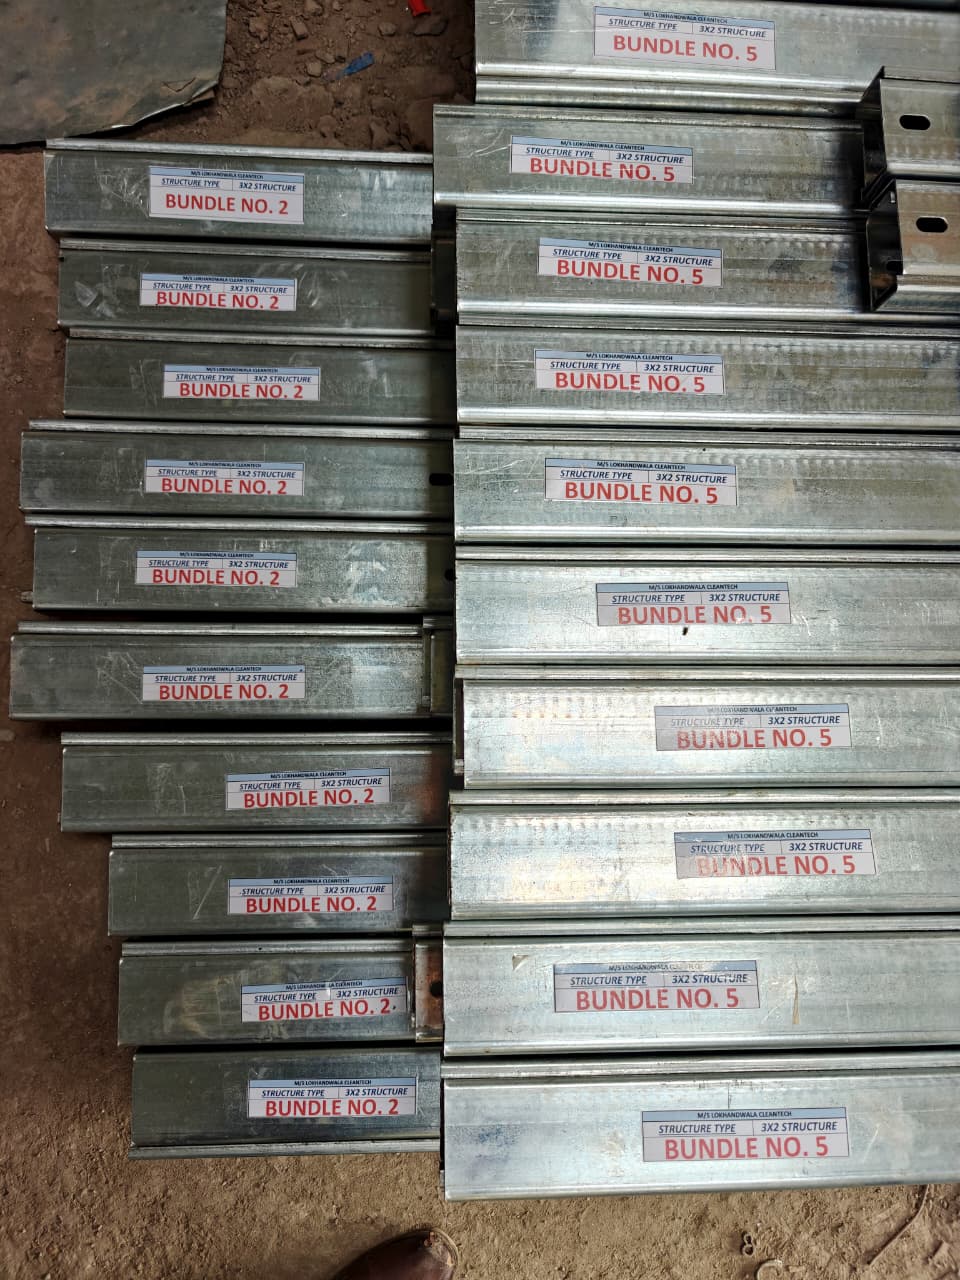
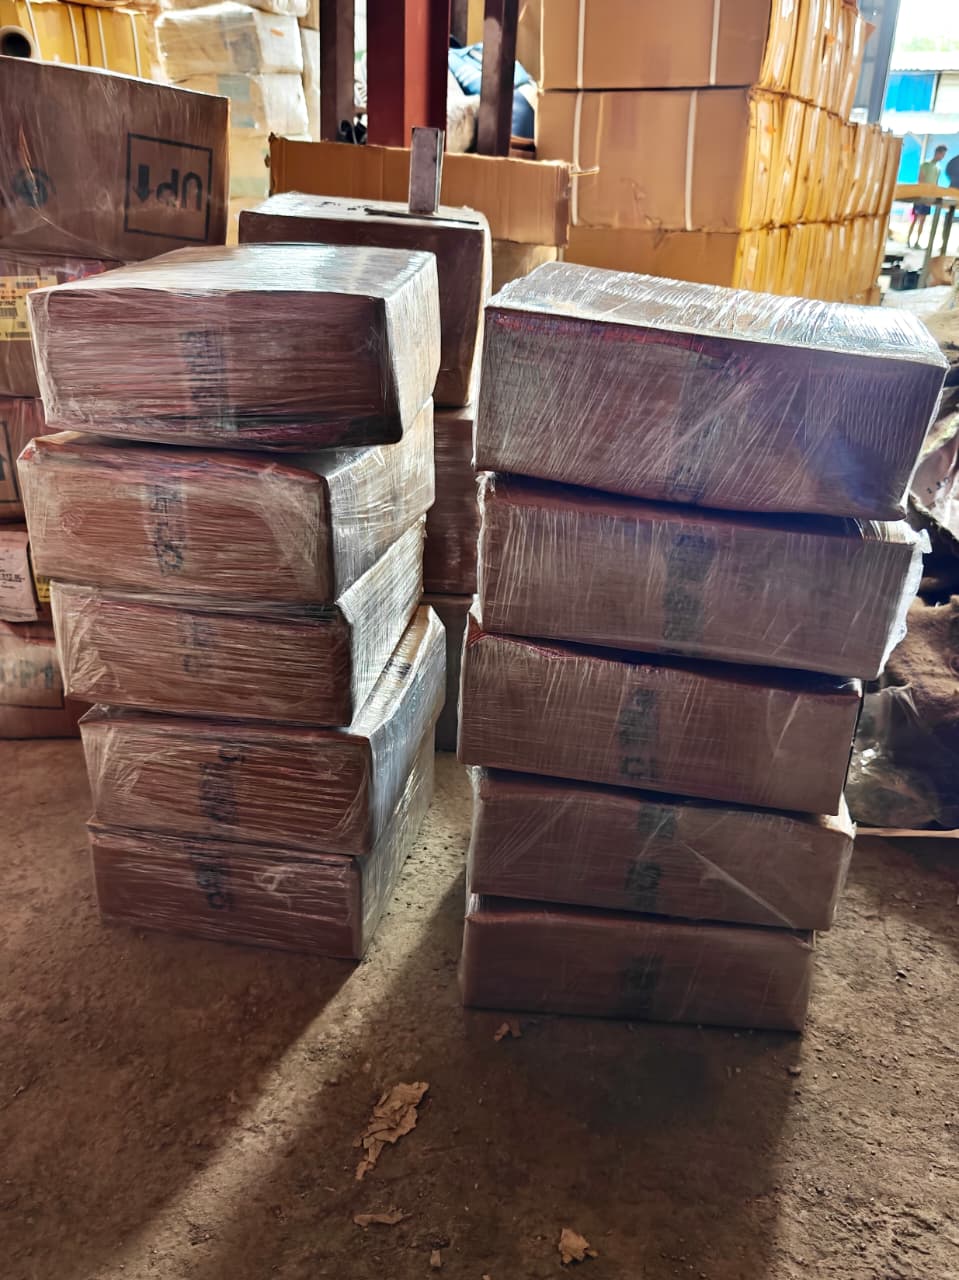
Systematic Kit-Wise Packing for Easy Installation
Components are bundled, clearly marked and segregated by kit — helping site teams reduce material-identification time and simplify installation planning.
3 kW Structure
6 bundles + 1 accessories box — clearly marked components for quick identification and systematic unloading.
5 kW Structure
8 bundles + 1 accessories box — convenient transportation, reduced material-identification time at site.
✓ Clearly marked components | ✓ Reduced material-identification time | ✓ Convenient transportation and unloading
Frequently Asked Questions
Planning a solar project that needs elevated mounting?
Talk to our engineering team about Suncore SkyWalk 7.